
Real Estate
Floor Plan Services
See the Layout. Understand the Space.
Give buyers a clearer picture of your property with real estate floor plan services from TourDSpace. Add a readable 2D layout to your listing photos and help viewers understand how rooms connect.
More Context for Every Listing
Property Floor Plans That Make Layouts Easier to Read
Photographs show the finishes, light, and character of a home. Property floor plans add another perspective: the arrangement of rooms and the routes between them. Together, they help buyers connect individual photographs to the wider layout.
A floor plan for a real estate listing can answer practical questions before a viewing. Are the bedrooms together or on separate levels? How does the kitchen connect to the dining area? Where is the entrance in relation to the main living space?
TourDSpace offers 2D floor plans alongside property media. Explore our real estate photography portfolio to see how strong visuals can support your next listing.
A Useful Overview at a Glance
A 2D Floor Plan Service for Property Marketing
A clear layout gives buyers a reference they can return to while browsing your listing. Discuss the level of detail you need when arranging your floor plan.
Room Layout
Show how living areas, bedrooms, and supporting spaces relate to one another throughout the property.
Room Labels
Help viewers identify each space and connect the layout with the photographs in your listing.
Level Overview
Discuss separate floor views for properties where stairs and multiple levels affect the overall layout.
Dimension Details
Confirm which room dimensions and area information are available for your selected floor plan package.
From Our Property Media Collection

Explore a 2D Property Floor Plan
This example is featured in TourDSpace's floor plan offering. View the complete image to explore the presentation and level of detail.
Help Buyers Explore with Confidence
Why Add a Floor Plan to Your Real Estate Listing?
Buyers often compare several properties at once. Listing floor plans make it easier to revisit a home's arrangement without reconstructing it from a sequence of photographs.
They are especially useful when a property has an unusual layout, several levels, or rooms whose relationships are difficult to capture in a single image.
- Connect individual room photos to the overall layout
- Explain the relationship between living and sleeping areas
- Help remote buyers prepare questions before a viewing
- Provide a visual reference after an in-person tour
- Support property brochures and online presentations
Choose the Right Level of Detail
Measured Floor Plans and Listing Requirements
If you need measured floor plans, tell us how you intend to use them before booking. Room dimensions, total floor area, and the treatment of garages or other spaces should be clarified as part of the project brief.
Ask which measurements are included, how they are collected, and whether the final plan meets the requirements of your intended use. A marketing floor plan helps explain a property's layout; it should not be assumed to be a certified survey, appraisal measurement, or construction drawing.
For listing purposes, focus on readable room labels, a clear arrangement, and consistent information across your floor plan and property description. Confirm any dimensions that are critical to a buyer's decision.
A Clear Brief from the Start
Plan Your Floor Plan Order
Share your property details and intended use so the scope can be confirmed before the appointment.
-
1
Share the Property
Provide the location, property type, number of levels, and your planned listing date.
-
2
Confirm the Scope
Discuss coverage, dimensions, delivery format, pricing, and whether photography is also needed.
-
3
Arrange Access
Confirm appointment requirements and access to the rooms and levels included in the plan.
-
4
Review the Plan
Check room labels and included spaces, then add the approved floor plan to your property marketing.
Build a Complete Listing Presentation
Pair Floor Plans with Real Estate Photography
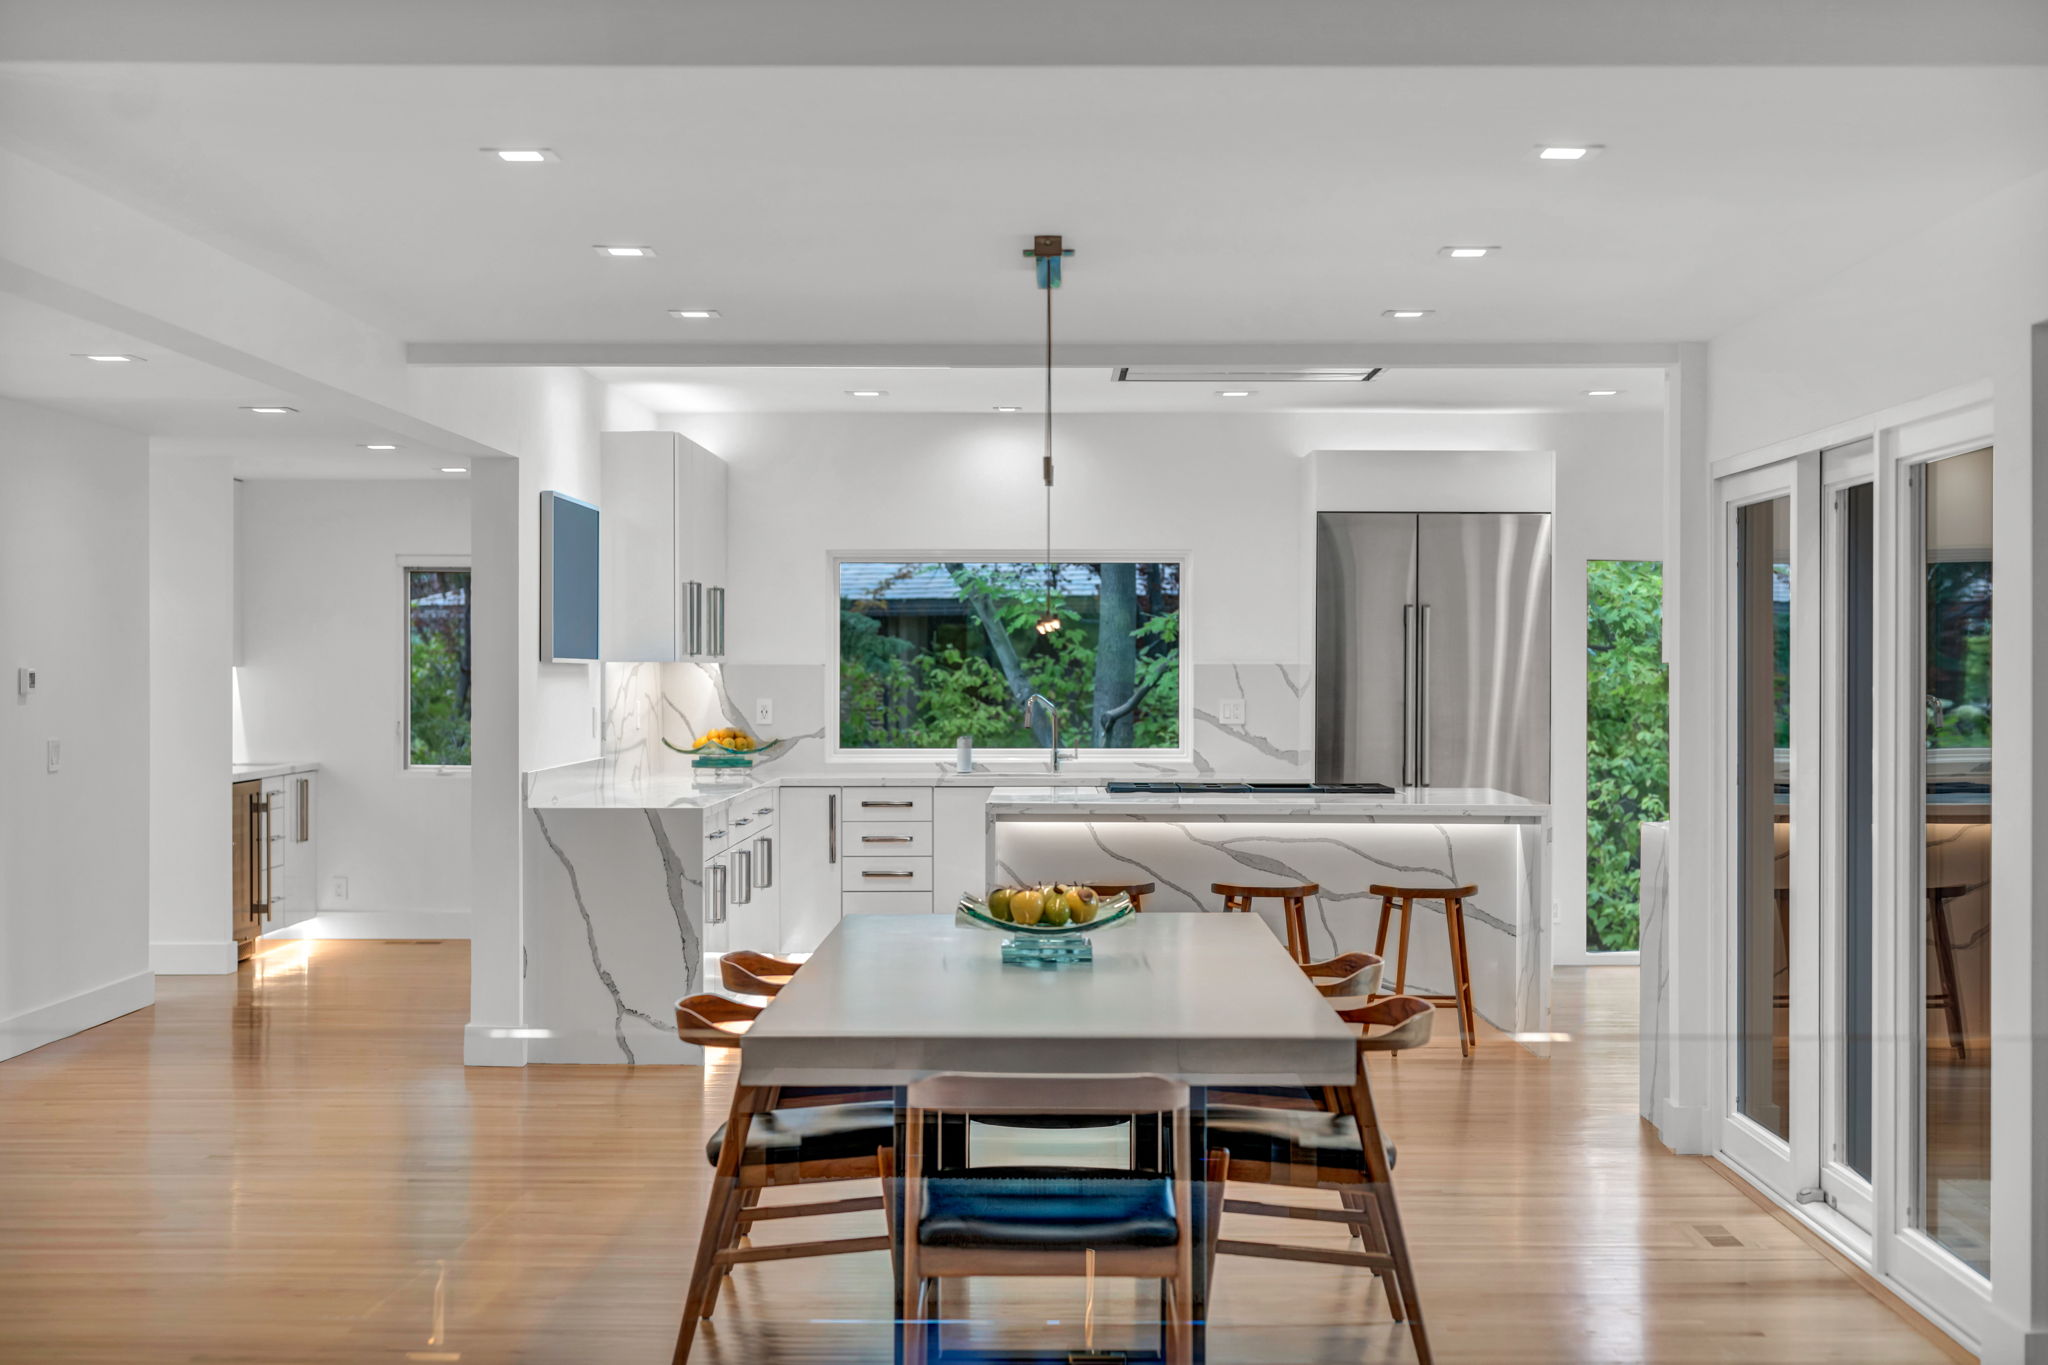
A layout explains where spaces are; photographs show what those spaces look like. Using both gives buyers complementary information as they explore a home.
Combine your 2D floor plan service with real estate photography and discuss the available property media options. A coordinated presentation helps viewers move between room details and the overall layout.
Visit the Real Estate Gallery for photography and tour examples, or book listing photography to start planning your next appointment.
Common Questions
Real Estate Floor Plan Services FAQ
What are real estate floor plan services?
Real estate floor plan services provide a visual overview of a property's layout for marketing. A 2D plan helps viewers understand room arrangements and how different spaces connect.
Why include a floor plan for a real estate listing?
A floor plan adds layout information that can be difficult to understand from photos alone. It helps buyers review room relationships, compare properties, and prepare for a viewing.
Does TourDSpace offer a 2D floor plan service?
Yes. TourDSpace lists 2D floor plans within its real estate photography offering. Confirm current package inclusions and the requirements for your property when booking.
Do property floor plans include room measurements?
Confirm the dimension details included in your selected service. If you need measured floor plans for a particular purpose, discuss measurement methods, coverage, and suitability before placing the order.
Can I request a plan for a property with several floors?
Share the number of levels and any additional spaces when requesting the service. Confirm how each level will be presented and which areas are included in the agreed scope.
How much do real estate floor plans cost?
Check the current photography packages or contact TourDSpace for your property's requirements. Confirm whether a floor plan is included with the selected package or quoted separately.
How will I receive my floor plan?
Confirm the delivery format, resolution, and turnaround time when booking. Mention whether you need the plan for an online listing, a property brochure, or another marketing use.
Can a listing floor plan be used for construction?
A floor plan prepared for property marketing should not be treated as a construction or permit drawing. If you need plans for building work or another technical purpose, arrange documentation suited to that specific use.
Make the Layout Part of the Story
Add a Floor Plan to Your Next Listing
Talk to TourDSpace about real estate floor plan services and give buyers a clearer view of your property's layout.