
Real Estate
Floor Plan Services
See the Layout. Understand the Space.
Make room connections clear with real estate floor plan services from Nevada-based TourDSpace. Serving Reno / Tahoe, Las Vegas, Sacramento, Denver, Pittsburgh, Columbus, and Northeast Ohio, including Cleveland.
More Context for Every Listing
Property Floor Plans That Connect the Listing Story
Listing photographs introduce the individual spaces. A floor plan helps buyers place those rooms within the complete property, making the connections between entrances, living areas, bedrooms, and levels easier to follow.
TourDSpace provides real estate floor plan services for Nevada listings and properties across our other markets. A readable 2D layout gives viewers a reference they can return to as they compare room photographs and prepare questions for a showing.
Useful floor plans for estate agents focus on the information the listing needs: room names, the arrangement of spaces, level coverage, and any agreed dimension details. Confirm the scope before booking so the finished plan supports your intended marketing uses.
A Useful Overview at a Glance
Floor Plans for Estate Agents and Property Marketing
For a Nevada listing or a property in another TourDSpace market, choose the level of detail around your campaign. A clear plan should make the arrangement easier to read and complement the information already in the listing.
Room Layout
Show how living areas, bedrooms, and supporting spaces are arranged. A layout overview helps viewers connect separate room photographs and follow the routes between key spaces.
Room Labels
Identify the spaces included in the agreed plan. Consistent labels help buyers match the layout to your listing description and photography without guessing which room they are viewing.
Level Overview
For properties with several levels, discuss how each floor will be presented. Confirm the treatment of stairs, additional areas, and the spaces included in your selected service.
Dimension Details
Ask which room dimensions and area information are available. Confirm the measurement scope and intended use rather than assuming every marketing floor plan includes the same details.
From Our Property Media Collection

Explore a 2D Property Floor Plan
View the existing TourDSpace floor plan example below. When planning a Nevada listing or another property project, discuss the presentation and detail you need before arranging your plan.
Make the Layout Easier to Revisit
Why Add a Floor Plan to Your Real Estate Listing?
A floor plan gives buyers a way to revisit the arrangement without reconstructing it from photographs. It can help explain a multi-level home or a property where the connection between rooms is difficult to show in one image.
For Nevada properties and listings across our other markets, a readable plan adds practical context. Viewers can compare the layout with their needs and discuss specific spaces before deciding on the next step.
- Connect room photographs to the overall arrangement.
- Explain the relationship between living and sleeping areas.
- Help remote viewers prepare questions before a visit.
- Provide a reference after an in-person showing.
- Support online listings and property brochures.
Choose the Right Level of Detail
Measured Floor Plans and Your Listing Brief
For a Nevada listing or another service market, explain any measurement requirements before ordering. Share the intended use and ask which dimensions, levels, and additional spaces will be included.
Whether you are comparing a real estate floor planner tool or a professional floor plan service, check how the information is collected and presented. The layout should be suitable for the agreed purpose; do not assume that a marketing plan is certified technical documentation.
Keep room labels and any included area information consistent with your property description. Discuss measurement methods, scope, and any figures that need separate verification before using the plan in your listing campaign.
A Clear Brief from the Start
Plan Your Floor Plan Order
Booking real estate floor plan services in Nevada or another TourDSpace market? Share your property details and marketing needs so the scope and local arrangements can be confirmed.
-
1
Share the Property
Provide the address, property type, number of levels, and planned listing date. Mention any additional spaces that need to appear in the plan.
-
2
Confirm the Scope
Discuss dimensions, coverage, delivery format, pricing, and whether photography is also needed. Confirm the package and agreed deliverables before booking.
-
3
Arrange Access
Confirm the appointment requirements and access to the rooms and levels included. Share restrictions or property details that may affect the agreed coverage.
-
4
Review the Plan
Check room labels and included spaces against the brief. Confirm any information that needs clarification, then use the approved plan in your property marketing.
Build a Complete Listing Presentation
Real Estate Photography and Floor Plans
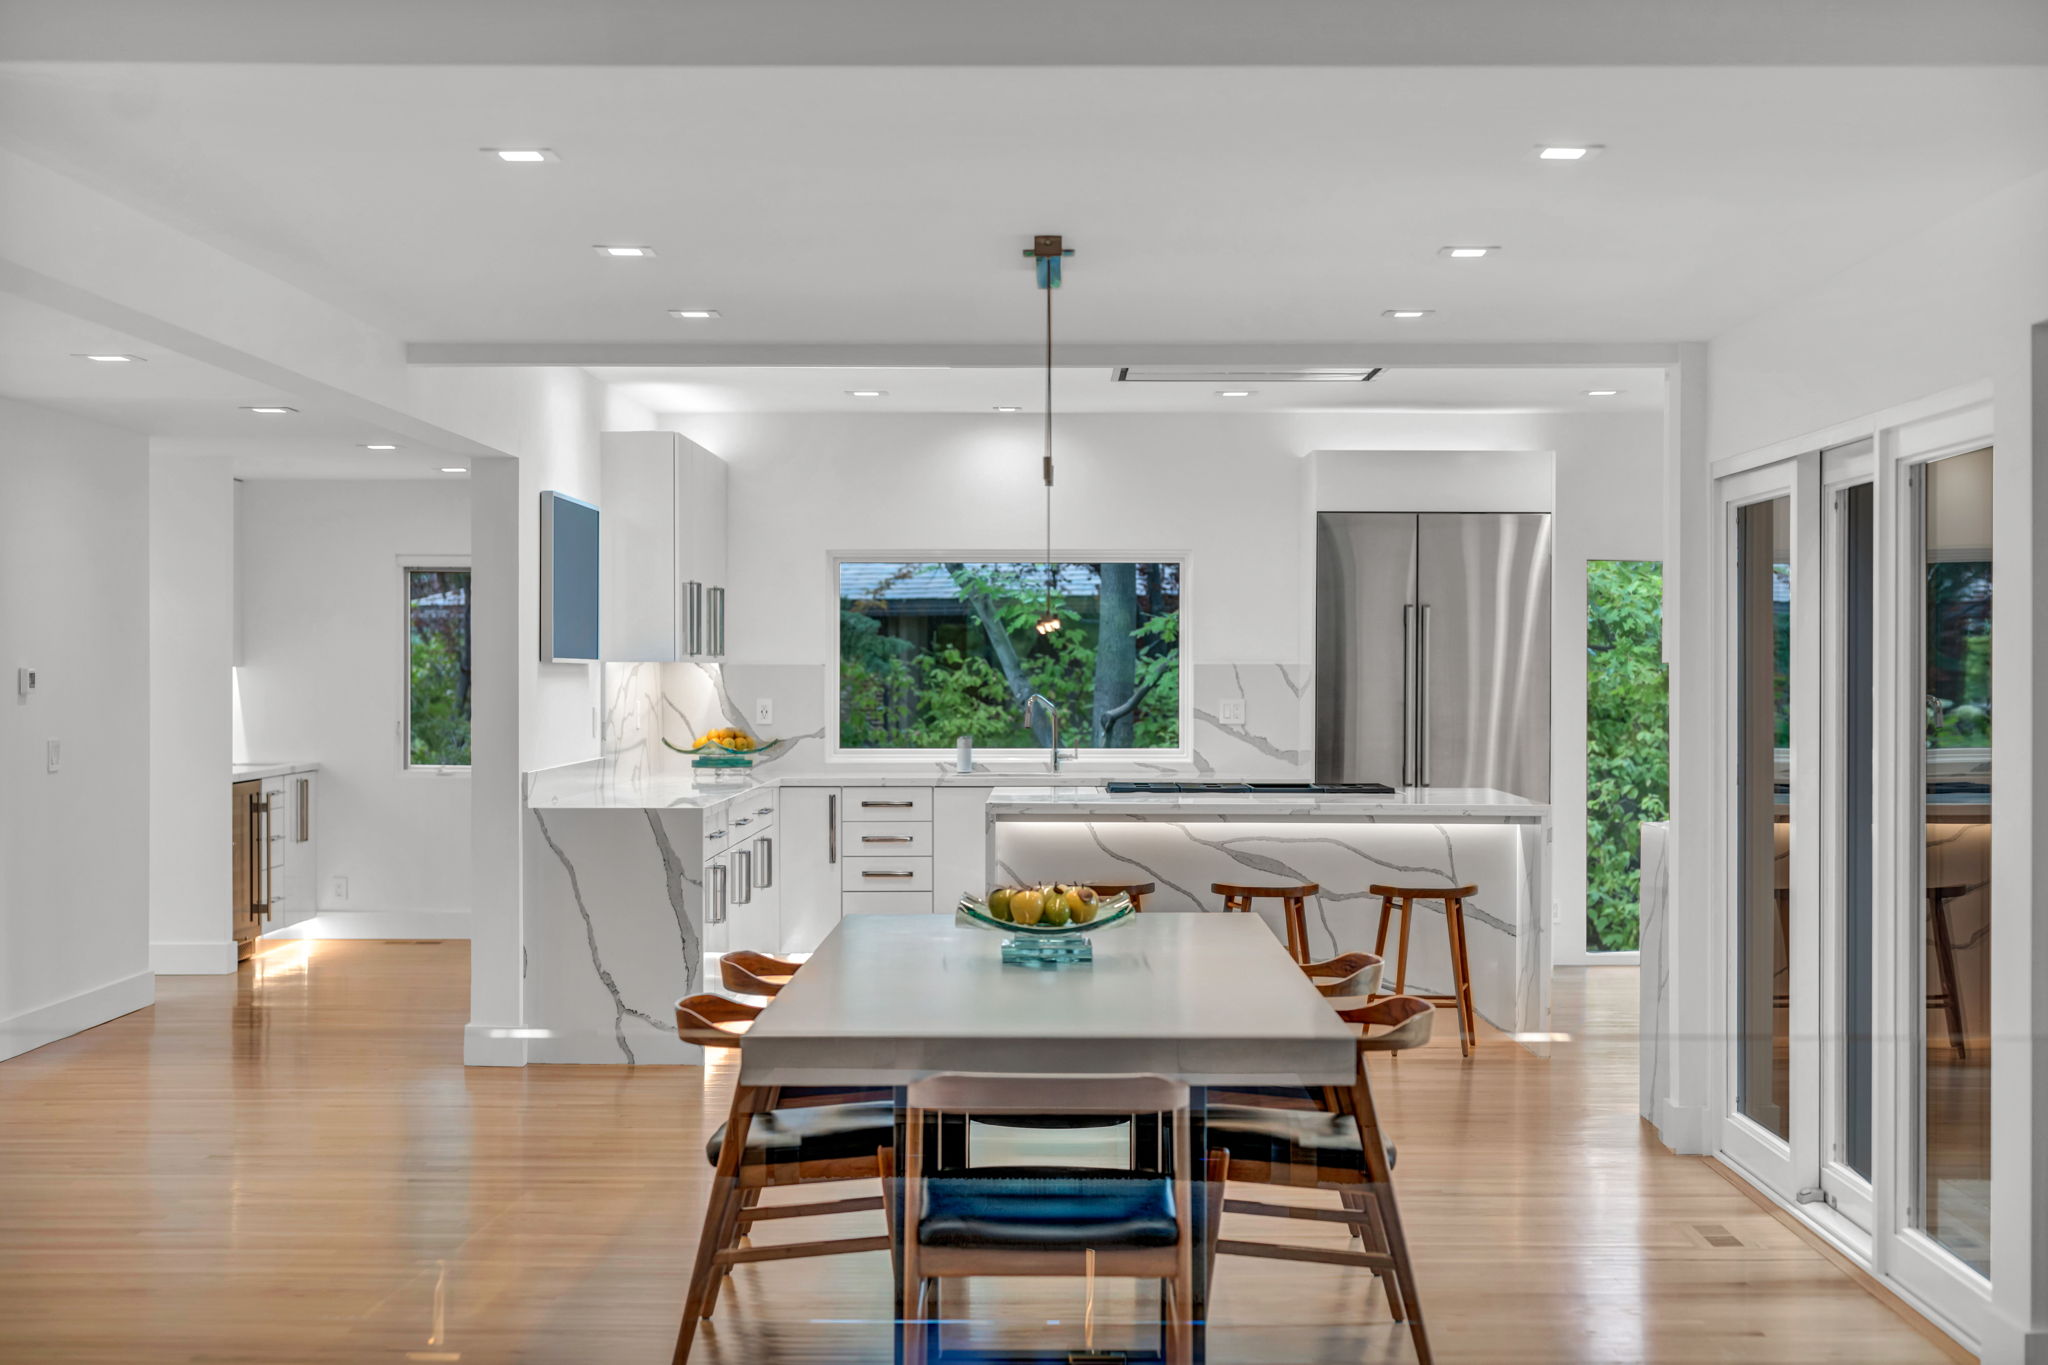
Real estate photography and floor plans answer different viewing questions. Photographs show the appearance of a room; the plan shows where it sits and how it connects to the rest of the property.
For Nevada listings and properties in our other markets, coordinate the media brief around the same spaces. Consistent room names and planned coverage help buyers move between the photographs and the layout.
Explore our real estate photography , view the Real Estate Gallery , or book listing photography to discuss available floor plan options.
Your Property, Your Local Market
Real Estate Floor Plan Services in Nevada and Our Other Markets
TourDSpace is based in Nevada and serves Reno / Tahoe, Las Vegas, Sacramento, Denver, Pittsburgh, Columbus, and Northeast Ohio, including Cleveland. Confirm coverage and the floor plan options available for your property address.
Nevada
Explore real estate floor plan services in our Nevada service markets, including Reno and Las Vegas. Confirm address coverage, the areas to include, and available photography packages.
Discuss Nevada Floor PlansReno / Tahoe
Plan a 2D layout for your Reno / Tahoe listing. Share the address, number of levels, and any room details required for your property marketing.
Discuss Reno / Tahoe Floor PlansLas Vegas
Arrange floor plans for estate agents and property listings in the Las Vegas market. Discuss the capture scope and whether photography is needed with your plan.
Discuss Las Vegas Floor PlansSacramento
Explore floor plan options for your Sacramento listing. Confirm the included rooms, available dimension details, and delivery requirements before booking.
Discuss Sacramento Floor PlansDenver
Coordinate real estate photography and floor plans for your Denver-area property. Share the listing brief so the visual media and layout cover the agreed spaces.
Discuss Denver Floor PlansPittsburgh
Plan a floor plan for your Pittsburgh listing. Discuss the number of floors and any additional spaces that need to appear in the final presentation.
Discuss Pittsburgh Floor PlansColumbus
Check floor plan services for your Columbus-area property. Confirm local availability, appointment access, and the output needed for your listing campaign.
Discuss Columbus Floor PlansNortheast Ohio / Cleveland
Explore property floor plans in Northeast Ohio, including Cleveland. Provide the address and intended marketing uses to confirm the available service options.
Discuss Northeast Ohio / Cleveland Floor PlansLayout and Furnishing Are Different Views
Complement Your Floor Plan with Virtual Staging
A floor plan explains the arrangement of spaces. Real estate virtual staging adds a furnishing concept to selected photographs. These services can complement a Nevada listing or a property in another market, while remaining separate deliverables.
If you want to virtually stage a home, use the floor plan as context when discussing room functions and circulation routes. Virtual furniture staging illustrates a possible arrangement in the photographs; it does not establish dimensions or change the property layout.
Discuss listing photo staging as part of the wider media brief. Keep original images available and identify staged photographs clearly so buyers can distinguish the property's existing condition from a furnished concept.
Explore our virtual staging services to discuss a separate furnishing project for selected listing photographs.
Before You Book
Real Estate Floor Plan Services FAQs
What are real estate floor plan services?
Real estate floor plan services provide a visual layout for property marketing. A 2D plan helps viewers understand the arrangement of rooms and connections between spaces. Confirm the coverage, labels, dimensions, and deliverables included in your chosen service.
Which areas does TourDSpace serve for floor plans?
TourDSpace is based in Nevada and serves Reno / Tahoe and Las Vegas, along with Sacramento, Denver, Pittsburgh, Columbus, and Northeast Ohio, including Cleveland. Confirm the options and appointment coverage available for your property address.
Why are floor plans useful for estate agents?
Floor plans for estate agents give buyers a reference for room relationships while they browse photographs. They can help explain multi-level properties, support follow-up conversations, and provide layout context in online listings or property brochures.
Can I book real estate photography and floor plans together?
Ask TourDSpace about coordinating real estate photography and floor plans within the available packages for your market. Confirm whether the plan is included or quoted separately, along with the spaces covered and any appointment requirements.
Do the plans include room dimensions and multiple levels?
Dimension details and level coverage depend on the selected service. Share the number of floors, additional spaces, and any measurement requirements before booking. Confirm what information will appear in the plan and how it is collected.
Should I use a real estate floor planner or request a professional service?
A real estate floor planner tool and a professional service may involve different workflows and outputs. Choose around the information you can provide, the coverage needed, and the intended marketing use. Ask TourDSpace to confirm the input or appointment requirements for your property.
How much does a floor plan cost, and how will I receive it?
Pricing, delivery timing, and file format depend on the property and selected package. Review the available options or contact TourDSpace with your requirements. Confirm any separate charges and the resolution or format needed for your online listing or printed materials.
Can a marketing floor plan be used for construction or technical purposes?
A plan prepared for listing marketing should not be assumed to be a construction drawing, certified survey, or appraisal measurement. Explain any technical requirements before booking and arrange documentation appropriate to that intended use.
Make the Layout Part of the Story
Add a Floor Plan to Your Next Listing
Request real estate floor plan services for your next Nevada listing or a property in another TourDSpace market. Share the address, confirm the scope, and give buyers a clearer reference for the layout.