What Rooms Matter Most in Real Estate Photography?
If you are wondering what rooms matter most in real estate photography, start with the kitchen, living room, primary bedroom, and bathrooms. These spaces show buyers how a home works, where they will spend time, and which finishes are already in place. The front exterior, outdoor living areas, and distinctive features complete the picture.
The right priority depends on the property. A compact condo needs clear views of its layout and storage. A larger home may need additional coverage of a home office, guest suite, or outdoor entertaining area. Every photograph should help someone understand what they would experience during a showing.
TourDSpace Productions is a photography and videography production company based in Nevada, serving Cleveland, Ohio; Reno–Tahoe, Nevada; Las Vegas, Nevada; Sacramento, California; Pittsburgh, Pennsylvania; and Denver, Colorado. This guide explains how to prioritize rooms, prepare each space, and build a useful listing gallery for these markets.
What Rooms Matter Most in Real Estate Photography? A Practical Priority List
There is no universal room ranking that fits every home. However, a practical starting point puts everyday living spaces first and adds other rooms according to their usefulness and distinctive features.
| Space | What the photos should explain | Coverage to consider |
|---|---|---|
| Kitchen | Work areas, cabinetry, appliances, and circulation | An overview plus an angle showing a different feature |
| Living room | Seating capacity, natural light, and connections | A main view plus a useful reverse angle |
| Primary bedroom | Furniture scale, walking space, and suite layout | A wide view; another if it reveals a view or adjoining space |
| Bathrooms | Fixtures, finishes, and arrangement | A clear overview of each important bathroom |
| Dining area | Table placement and relationship to nearby rooms | A dedicated view or an open-plan composition |
| Office and secondary bedrooms | Usable space and possible functions | Enough coverage to explain each distinct room |
| Exterior and outdoor spaces | Architecture, access, setting, and amenities | Front, rear, and relevant outdoor features |
Use this as a planning framework rather than a fixed package. TourDSpace’s real estate photography portfolio provides examples to review when discussing the visual approach for a listing.
1. The Kitchen: Show the Layout Before the Details
The kitchen deserves careful coverage because one photograph rarely explains its entire arrangement. Buyers need to see how the sink, range, refrigerator, cabinets, and work surfaces relate to each other. A beautiful backsplash does not answer whether there is room to move around an island.
Begin with an overview that establishes the working layout. Add another angle if it reveals a pantry entrance, breakfast nook, additional cabinetry, or connection to the dining area. Detail images are useful when they document something distinctive, such as custom millwork or an integrated appliance.
Before the session, remove countertop appliances that interrupt the view of usable surfaces. Clean reflective finishes, straighten stools, clear the sink, and put refrigerator paperwork away. Leave enough styling to suggest everyday use without covering the room’s features.
When deciding what rooms matter most in real estate photography for a renovated property, give the updated kitchen appropriate attention. Show the actual improvements clearly, and avoid edits that change countertop materials, cabinetry condition, or appliance finishes.
2. The Living Room: Make the Space Easy to Understand
A living room photograph should answer practical questions: Where would a sofa fit? Can people walk comfortably between seating areas? How does the room connect to the kitchen, hallway, or patio?
Choose a composition that establishes the room’s main focal point while preserving a clear view of the floor. Depending on the home, that focal point might be a fireplace, a large window, built-in shelving, or access to an outdoor space. A second image should explain something the first leaves unclear.
Furniture placement matters. An oversized chair close to the camera can obscure a doorway and make the room difficult to read. Moving small pieces slightly may create a clearer composition without changing how the room functions.
Living rooms are often among the most important listing photos because they communicate both scale and daily use. For an empty property, virtual staging services can illustrate a plausible furniture arrangement. Label digitally staged images clearly and keep room dimensions, windows, and permanent features accurate.
3. The Primary Bedroom: Demonstrate Comfort and Usable Space
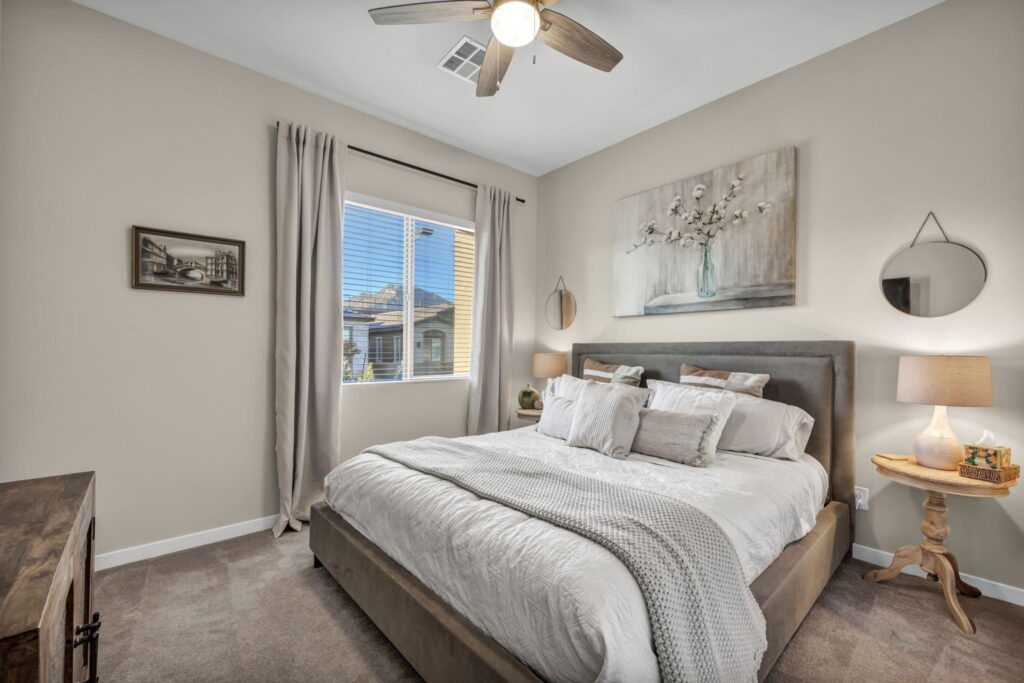
The primary bedroom needs more than a close view of a neatly made bed. Buyers should be able to understand the relationship between the bed, windows, closet access, and bathroom entrance.
Start with a view that includes the bed and enough surrounding floor to communicate circulation. Add another image when it reveals a balcony, a meaningful view, a sitting area, or the connection to an ensuite bathroom. Avoid several similar photographs that leave the suite’s layout unexplained.
Keep bedding smooth, bedside surfaces simple, and visible cords tucked away. Remove laundry baskets and bulky temporary storage. If a walk-in closet is a genuine feature, organize it before photography so the image shows its shelves and hanging space.
The answer to what rooms matter most in real estate photography can shift for a home with an unusually strong primary suite. A private terrace or well-designed dressing area may deserve more coverage than an ordinary secondary room.
4. Bathrooms: Photograph Fixtures, Finishes, and Function
Bathroom photography should explain what is present and how it fits together. Buyers need clear views of the vanity, shower, bathtub, and other relevant fixtures, particularly when the primary bathroom has a separate shower and tub.
Prepare reflective surfaces carefully. Water spots, fingerprints, and items on a vanity can become distracting in a small space. Remove toiletries, straighten towels, close the toilet lid, and check the composition for reflections of equipment or people.
In a compact bathroom, a doorway composition may communicate the layout better than an extremely wide view. In a larger bathroom, a second photograph can show a shower enclosure or storage that the overview misses. Keep proportions believable rather than stretching the space to fit everything into one frame.
For sellers planning several rooms to photograph when selling, bathroom preparation belongs on the schedule early. TourDSpace’s guide to preparing a home for real estate photography provides a useful next step for organizing the whole property before the appointment.
5. Dining Areas and Open-Plan Connections
A dining room photo should show where a table fits and how people move through the space. In a separate dining room, include the main architectural features and access points. In an open-plan home, use a composition that explains the relationship between dining, cooking, and seating areas.
Keep table styling modest. A tall centerpiece can block sightlines, while too many place settings can draw attention away from the room itself. Straight chairs and a clear walking route usually communicate more than elaborate decoration.
Open-plan photography also benefits from complementary media. Real estate floor plans help viewers locate rooms and understand their relationships, while photographs show finishes and atmosphere. Together, they can answer questions that either format leaves open on its own.
6. Home Offices, Secondary Bedrooms, and Bonus Rooms
Secondary spaces should earn their place in the gallery by explaining something useful. A bedroom needs enough coverage to show its size and window placement. A home office should show a workable desk arrangement and access. A bonus room should have a clear, believable purpose.
This is where a property-specific answer to what rooms matter most in real estate photography becomes valuable. A modest home with a separate office may benefit from a dedicated image of that room. A larger property with a guest suite needs photographs that explain the suite’s bedroom, bathroom, and access.
Do not overlook practical features such as a well-organized laundry room, a finished recreation area, or a substantial garage workspace. Include them when they help explain the home. Describe each space accurately rather than using photography or furniture to imply a different room classification.
For vacant listings in Nevada, TourDSpace’s article on virtual staging for Las Vegas real estate offers related reading when planning how to present otherwise ambiguous empty rooms.
Exterior and Outdoor Spaces Belong in the Plan
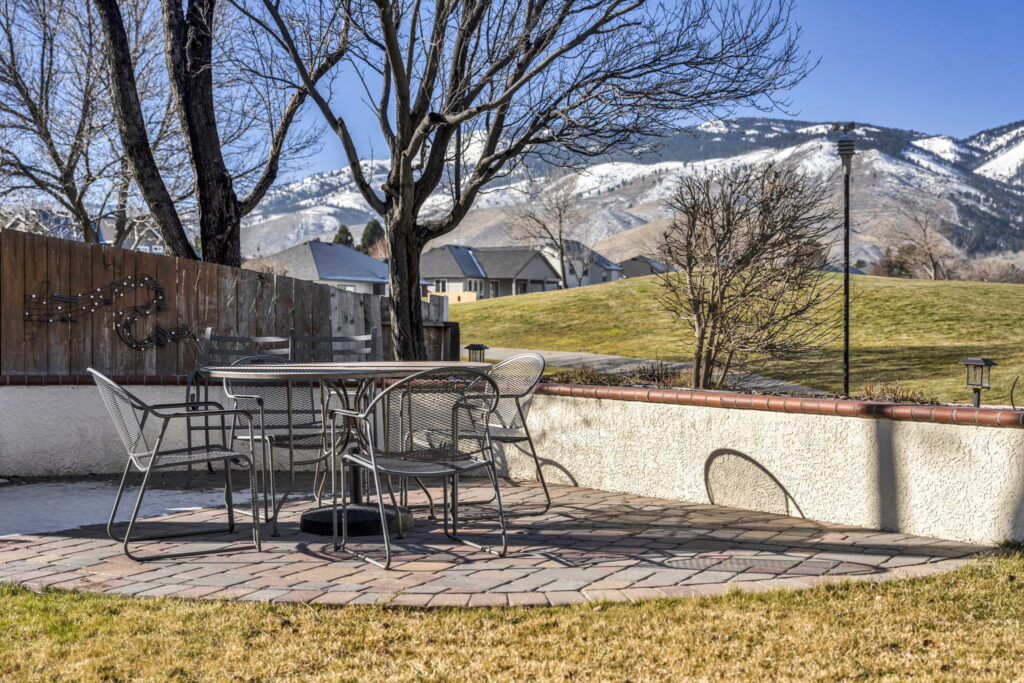
Although they are not interior rooms, exterior spaces help buyers understand the property as a whole. A front photograph establishes the architecture and approach. Rear images can explain yard usability, privacy, patio access, and outdoor amenities.
Connect outdoor features to the house whenever possible. A pool image is more informative when viewers can understand its relationship to the patio and rear entrance. A balcony photo should establish both the usable area and the view that actually exists.
For properties where the setting needs explanation, drone real estate photography can complement ground-level images with an elevated perspective. It should support an accurate understanding of the property rather than imply unverified boundaries or access.
Lighting also changes how exterior features appear. Twilight photography can highlight exterior lighting, windows, and outdoor gathering areas when those features warrant an evening session. Daytime coverage remains useful for showing landscaping, surfaces, and the surrounding setting clearly.
How Local Features Change Which Rooms Deserve More Attention
When considering what rooms matter most in real estate photography, start with the actual home and then consider its setting. The following are examples of features to evaluate, rather than assumptions about every property in a city.
Las Vegas, Nevada
For a Las Vegas home with a pool, covered patio, or indoor-outdoor entertaining area, plan images that explain those amenities alongside the kitchen and living room. Coordinate the session around the direction of light so strong exterior brightness does not obscure the interior view.
Reno–Tahoe, Nevada
Where a Reno–Tahoe property has a mountain view, deck, or substantial windows, show the outlook and the room it belongs to. A close photograph of distant scenery alone does not explain what someone would see from the living area. TourDSpace’s guide to drone photography in Reno real estate listings explores a related way to present a property’s setting.
Cleveland, Ohio
For a Cleveland property with original woodwork, a front porch, or a finished lower level, include clear coverage of those features. If a room has limited daylight, prioritize controlled lighting and accurate color so buyers can evaluate its finishes and arrangement.
Sacramento, California
A Sacramento listing may have a shaded backyard, an outdoor dining area, or a kitchen that opens toward the garden. When those features exist, show how the indoor rooms connect to them. Keep the gallery balanced so outdoor images complement complete interior coverage.
Pittsburgh, Pennsylvania
In a Pittsburgh home with several levels or changes in elevation, room connections deserve attention. Show relevant stairways and transitions where they help explain access. Avoid leaving viewers to guess whether a finished room sits beside the kitchen or on another floor.
Denver, Colorado
For a Denver property with a home office, recreation room, mountain outlook, or outdoor seating area, photograph those features according to their usefulness. Maintain a consistent visual presentation across levels, especially when lower-level rooms receive different light from the main living spaces.
Choose the Most Important Listing Photos and Put Them in a Useful Order
The most important listing photos should introduce the home’s strongest verified features while making its layout easy to follow. A strong opening image might show the exterior, a distinctive living area, or another feature central to the listing’s appeal, subject to the platform’s requirements.
After that opening, organize images into understandable groups. Keep kitchen views together, show the primary bedroom near its bathroom, and place outdoor images where they clarify the relationship to the house. Avoid jumping repeatedly between unrelated floors and rooms.
A useful starting sequence is:
- A representative opening photograph.
- Main living room and connected dining area.
- Kitchen overview and useful supporting angle.
- Primary bedroom and ensuite bathroom.
- Additional bedrooms, bathrooms, office, and bonus spaces.
- Rear exterior, outdoor amenities, and supporting aerial images.
The appropriate number of images depends on the home’s layout, features, and publication limits. Use TourDSpace’s guide to how many photos a real estate listing should have when planning coverage, then remove near-duplicates that add little information.
Turn Your Room Priorities into a Photography Plan
Knowing what rooms matter most in real estate photography is most useful when it leads to a clear brief. Before booking, identify the home’s core rooms, its three most distinctive features, and any spaces whose layout is difficult to explain.
Discuss access, preparation, window direction, and outdoor lighting with the photographer. Set aside enough time for important interiors and any separately scheduled exterior work. TourDSpace’s guide to the best time of day for real estate photos can help frame that conversation.
Choose additional media according to the questions buyers may have. Matterport 3D virtual tours let viewers explore room connections, while real estate videography can present movement through the property in a guided sequence.
Finally, walk through the home with the real estate photography checklist. Confirm that the rooms selected for coverage are ready, that special features are accessible, and that personal items are put away before the session begins.
Frequently Asked Questions
What rooms matter most in real estate photography for a typical home?
Prioritize the kitchen, living room, primary bedroom, and bathrooms, then cover dining spaces, secondary bedrooms, and distinctive features. Include exterior photographs so viewers can understand the building and setting. Adjust the emphasis when a particular room or amenity makes the property different.
Which rooms to photograph when selling should I prepare first?
Prepare the spaces that require the most work first, often the kitchen, bathrooms, and main living areas. Complete cleaning and decluttering before the appointment. The photographer can then choose the shooting order according to light and access rather than waiting for rooms to become ready.
Should every room appear in the listing gallery?
Aim to explain all meaningful living spaces and important amenities. Small utility areas may need less coverage than major rooms, while a distinctive pantry, laundry room, or workshop may deserve its own image. Avoid repetitive photographs, and make sure the gallery accurately represents the property.
Can a small room still make an important listing photo?
Yes. A small room can explain a valuable function, such as a separate office or guest bedroom. Show its actual proportions, window placement, and circulation. A clear, honest photograph is more useful than an exaggerated wide-angle image that creates unrealistic expectations.
How many photographs does each main room need?
Start with one informative overview and add another when it reveals something different. A kitchen may need an additional angle for its work areas, while a bedroom might need another image for a balcony or ensuite entrance. Choose coverage by information gained rather than a fixed count.
Can virtual staging help the rooms that matter most?
Virtual staging can help viewers interpret an empty living room, bedroom, or office by illustrating furniture scale and a possible arrangement. Clearly identify staged images and preserve the actual architecture and finishes. Keep the presentation consistent with the property’s real condition.
Does TourDSpace serve properties outside Nevada?
Yes. TourDSpace Productions is based in Nevada and serves Cleveland, Ohio; Reno–Tahoe, Nevada; Las Vegas, Nevada; Sacramento, California; Pittsburgh, Pennsylvania; and Denver, Colorado. Discuss the property location and the photography or related media services you need when arranging a project.
Plan Your Listing Photography with TourDSpace Productions
The answer to what rooms matter most in real estate photography starts with the spaces buyers need to understand: the kitchen, living room, primary bedroom, and bathrooms. Complete that coverage with the property’s other usable rooms, outdoor areas, and distinctive features.
TourDSpace Productions helps real estate professionals plan property photography and complementary visual media across its service areas. The Las Vegas office is located at 10175 Spring Mountain Road #1038, Las Vegas, NV 89117.
Explore TourDSpace Productions to discuss your property, identify the rooms that deserve attention, and plan a listing gallery that presents the home clearly.